The construction industry is constantly under pressure to deliver projects faster, within budget, and with minimal errors. However, one of the biggest challenges faced by developers, contractors, architects, and engineers is construction rework. Rework occurs when completed work needs to be corrected or redone due to design errors, inaccurate measurements, coordination issues, or unforeseen site conditions. These mistakes can significantly impact project budgets, timelines, and overall profitability.
According to industry studies, rework can account for up to 5-15% of total construction costs on large projects. In rapidly developing cities like Mumbai, where redevelopment, infrastructure, and commercial construction projects are increasing, minimizing rework has become a critical priority.
This is where Scan to BIM technology is transforming the construction industry. By combining advanced 3D laser scanning with Building Information Modeling (BIM), Scan to BIM provides accurate digital representations of existing structures and project sites. This enables project teams to identify issues before construction begins, resulting in reduced errors, lower costs, and improved project efficiency.
What is Scan to BIM?
Scan to BIM is the process of capturing physical environments using 3D laser scanners and converting the collected data into intelligent BIM models.
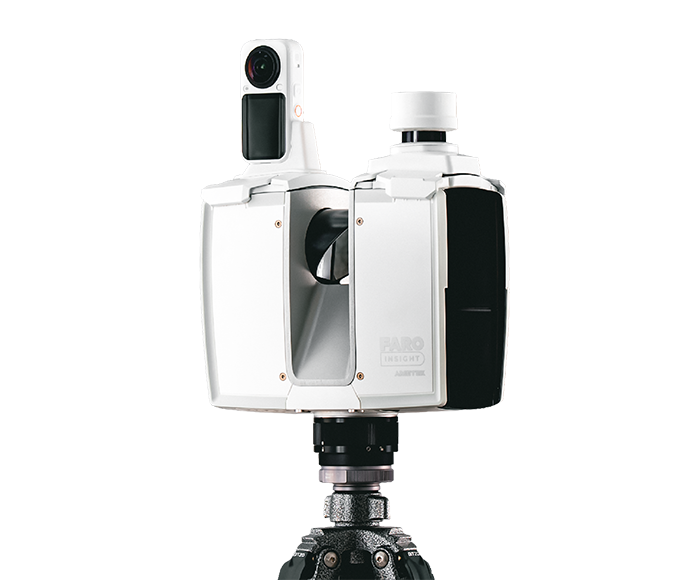
The workflow begins with laser scanners capturing millions of measurements from a building or construction site. These measurements create a highly detailed point cloud that accurately represents existing conditions. BIM specialists then convert this point cloud into a digital model containing architectural, structural, and MEP components.
Unlike traditional drawings, BIM models contain precise dimensions and intelligent data that can be used throughout the project lifecycle. This digital foundation allows project teams to make informed decisions and avoid costly mistakes during construction.
Understanding Construction Rework
Before exploring the benefits of Scan to BIM, it’s important to understand what causes rework in construction projects.
Common causes include:
- Inaccurate site measurements
- Design clashes between disciplines
- Outdated or missing drawings
- Poor coordination between stakeholders
- Unexpected site conditions
- Human errors during surveying
- Incomplete project documentation
When these issues are discovered during construction, teams often need to modify completed work, resulting in increased labor costs, material waste, schedule delays, and budget overruns.
Scan to BIM addresses many of these challenges by providing accurate and reliable building information from the start of the project.
Accurate Existing Condition Documentation
One of the primary reasons construction projects experience rework is inaccurate site information. Traditional surveying methods may fail to capture every detail of a structure, especially in complex environments.
Scan to BIM eliminates this problem by creating highly accurate digital records of existing conditions. Laser scanners capture millions of data points, ensuring every wall, beam, column, pipe, and structural element is accurately documented.
This detailed information allows architects and engineers to design with confidence, reducing the risk of errors caused by incorrect measurements.
For redevelopment and renovation projects in Mumbai, where many buildings lack updated drawings, accurate documentation can prevent significant construction challenges later in the project.
Early Detection of Design Conflicts
Design conflicts are among the most expensive sources of construction rework. These conflicts often occur when architectural, structural, and MEP systems occupy the same physical space.
Traditional design processes may not reveal these clashes until construction begins. At that stage, modifications become expensive and time-consuming.
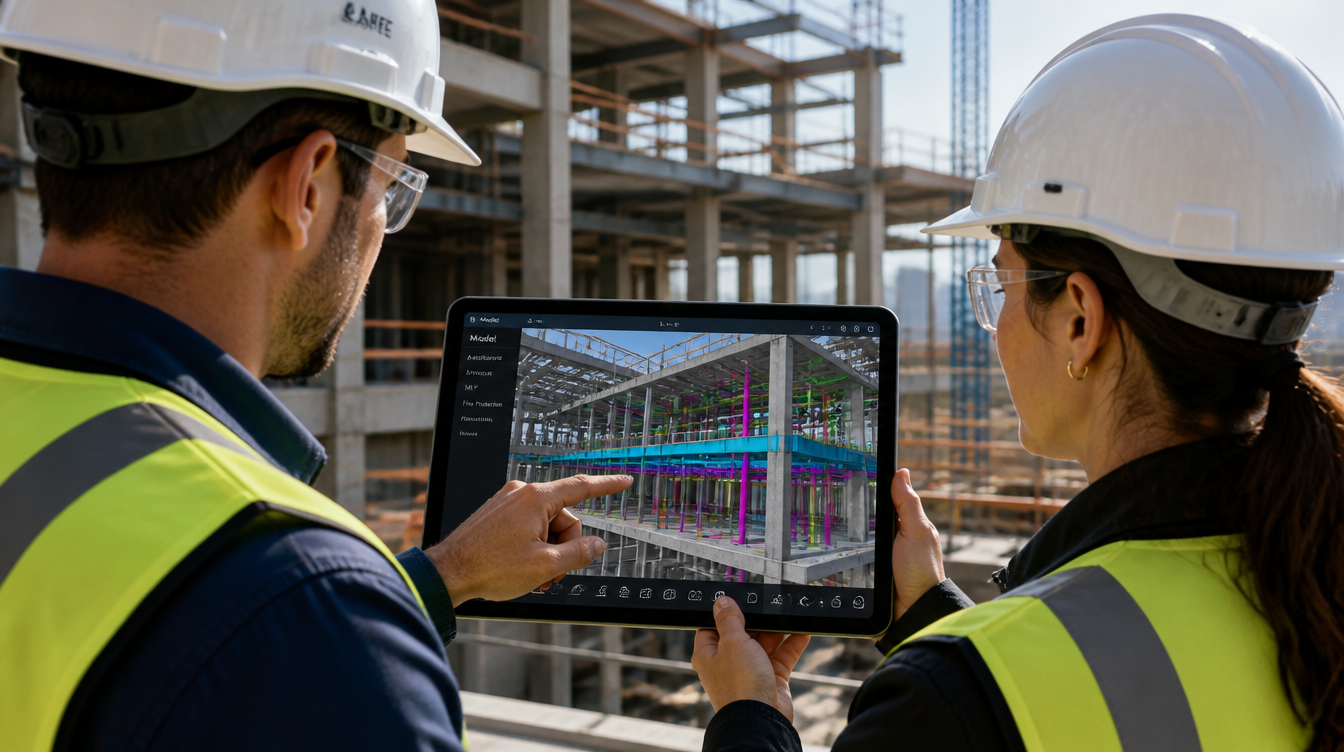
With Scan to BIM, project teams can perform clash detection within the BIM environment before construction starts. Potential issues are identified and resolved digitally, avoiding costly on-site corrections.
Examples of common clashes include:
- HVAC ducts interfering with structural beams
- Electrical conduits conflicting with plumbing systems
- Equipment installations exceeding available space
- Structural components obstructing service routes
By identifying these issues early, project teams save both time and money.
Improved Design Accuracy
Design accuracy directly impacts project success. When architects and engineers work with outdated or incomplete information, errors become inevitable.
Scan to BIM provides a precise digital representation of existing conditions, enabling designers to create models that align with real-world site conditions.
This improved accuracy helps:
- Reduce design revisions
- Improve construction quality
- Minimize installation errors
- Accelerate approval processes
Design teams can confidently make decisions knowing that the BIM model reflects actual site dimensions rather than assumptions.
Reduced Material Waste
Material waste is a major contributor to project cost overruns. Incorrect measurements and design errors often result in materials being ordered, fabricated, or installed incorrectly.
Scan to BIM significantly improves quantity estimation and material planning. Since BIM models are based on accurate site data, project teams can generate more reliable material takeoffs and procurement plans.
Benefits include:
- Reduced over-ordering
- Fewer replacement materials
- Improved inventory management
- Lower disposal costs
By minimizing waste, construction companies improve profitability while supporting sustainability goals.
Faster Project Delivery
Construction delays often arise when unforeseen issues are discovered during execution. Every design correction, site modification, or rework activity extends project timelines.
Scan to BIM helps streamline project workflows by identifying potential problems during the planning phase. Teams can resolve issues virtually before work begins on-site.
As a result:
- Construction activities proceed more smoothly
- Change orders are reduced
- Project schedules become more predictable
- Stakeholder approvals are faster
For fast-paced construction environments like Mumbai, reducing delays can provide a significant competitive advantage.
Better Coordination Between Teams
Modern construction projects involve multiple stakeholders, including architects, engineers, contractors, consultants, developers, and facility managers.
Miscommunication between these teams often leads to mistakes and rework. Scan to BIM creates a centralized digital model that serves as a single source of truth for everyone involved.
All stakeholders can access accurate building information and collaborate within the same environment. This improves communication, reduces misunderstandings, and enhances overall project coordination.
When everyone works from the same accurate model, costly discrepancies become far less likely.
Enhanced Quality Control During Construction
Quality control is essential for ensuring construction work meets project specifications. Traditional inspection methods may not always identify deviations quickly enough to prevent expensive corrections.
By comparing ongoing construction work against BIM models and point cloud data, project teams can verify accuracy throughout the project lifecycle.
This allows contractors to:
- Detect deviations early
- Monitor construction progress
- Validate installation accuracy
- Ensure compliance with project requirements
Early issue detection prevents small errors from becoming major construction problems.
Cost Savings Through Improved Decision-Making
Every construction project involves thousands of decisions. The quality of these decisions depends heavily on the accuracy of available information.
Scan to BIM provides project teams with comprehensive digital data that supports informed decision-making. Whether evaluating design options, planning renovations, or coordinating installations, stakeholders can rely on accurate information rather than assumptions.
This leads to:
- Better resource allocation
- More accurate budgeting
- Reduced project risks
- Improved financial performance
The ability to make confident decisions based on real-world data often results in substantial cost savings throughout the project lifecycle.
Why Scan to BIM is Essential for Redevelopment Projects in Mumbai
Mumbai is experiencing a significant wave of redevelopment projects involving aging residential buildings, commercial complexes, and industrial facilities.
Many of these structures have incomplete, outdated, or missing documentation. Traditional surveying methods may struggle to capture complex building geometries accurately.
Scan to BIM provides a reliable solution by creating detailed digital records of existing conditions. Developers, architects, and engineers can use this information to plan renovations, structural modifications, and reconstruction activities with greater confidence.
This reduces uncertainty and minimizes costly surprises during construction.
Return on Investment (ROI) of Scan to BIM
Although Scan to BIM requires an upfront investment, the long-term savings often far outweigh the initial costs.
Organizations benefit through:
- Reduced construction rework
- Lower material waste
- Faster project completion
- Improved labor productivity
- Better asset management
- Enhanced project quality
For many projects, the cost savings generated by avoiding a single major construction error can exceed the entire investment in Scan to BIM services.
Why Choose VB Terrascan for Scan to BIM Services?
VB Terrascan specializes in advanced reality capture solutions including 3D laser scanning, Scan to BIM, LiDAR surveys, digital twins, and as-built documentation.
By leveraging cutting-edge laser scanning technology and BIM expertise, VB Terrascan helps clients create highly accurate digital models that support efficient project planning and execution. From redevelopment projects and industrial facilities to commercial buildings and infrastructure assets, the company delivers reliable Scan to BIM solutions tailored to project requirements.
Conclusion
Construction rework remains one of the most significant challenges affecting project budgets and schedules. Inaccurate measurements, design conflicts, poor coordination, and incomplete documentation can lead to costly mistakes that impact project success.
Scan to BIM addresses these challenges by providing highly accurate digital representations of existing conditions. Through improved design accuracy, clash detection, stakeholder collaboration, and quality control, organizations can significantly reduce rework while improving project efficiency.
As construction projects in Mumbai become increasingly complex, Scan to BIM is emerging as a critical technology for reducing costs, minimizing risks, and delivering successful outcomes. Companies that adopt this approach gain a valuable advantage by improving project accuracy, reducing waste, and accelerating project delivery.
FAQs
1. What is construction rework?
Construction rework refers to correcting or redoing completed work due to errors, omissions, design conflicts, or inaccurate information.
2. How does Scan to BIM reduce project costs?
Scan to BIM reduces costs by improving accuracy, minimizing rework, reducing material waste, and identifying design clashes before construction begins.
3. Is Scan to BIM useful for renovation projects?
Yes. Scan to BIM is especially beneficial for renovation and redevelopment projects where accurate documentation of existing conditions is essential.
4. Can Scan to BIM improve project timelines?
Absolutely. By identifying issues early and reducing construction errors, Scan to BIM helps accelerate project delivery and minimize delays.
5. Which industries benefit most from Scan to BIM?
Construction, architecture, engineering, infrastructure, industrial manufacturing, real estate development, and facility management sectors all benefit significantly from Scan to BIM technology.