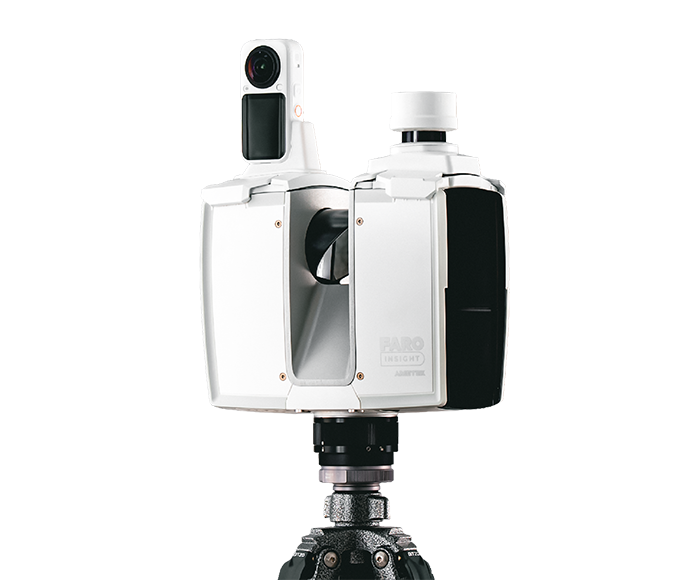

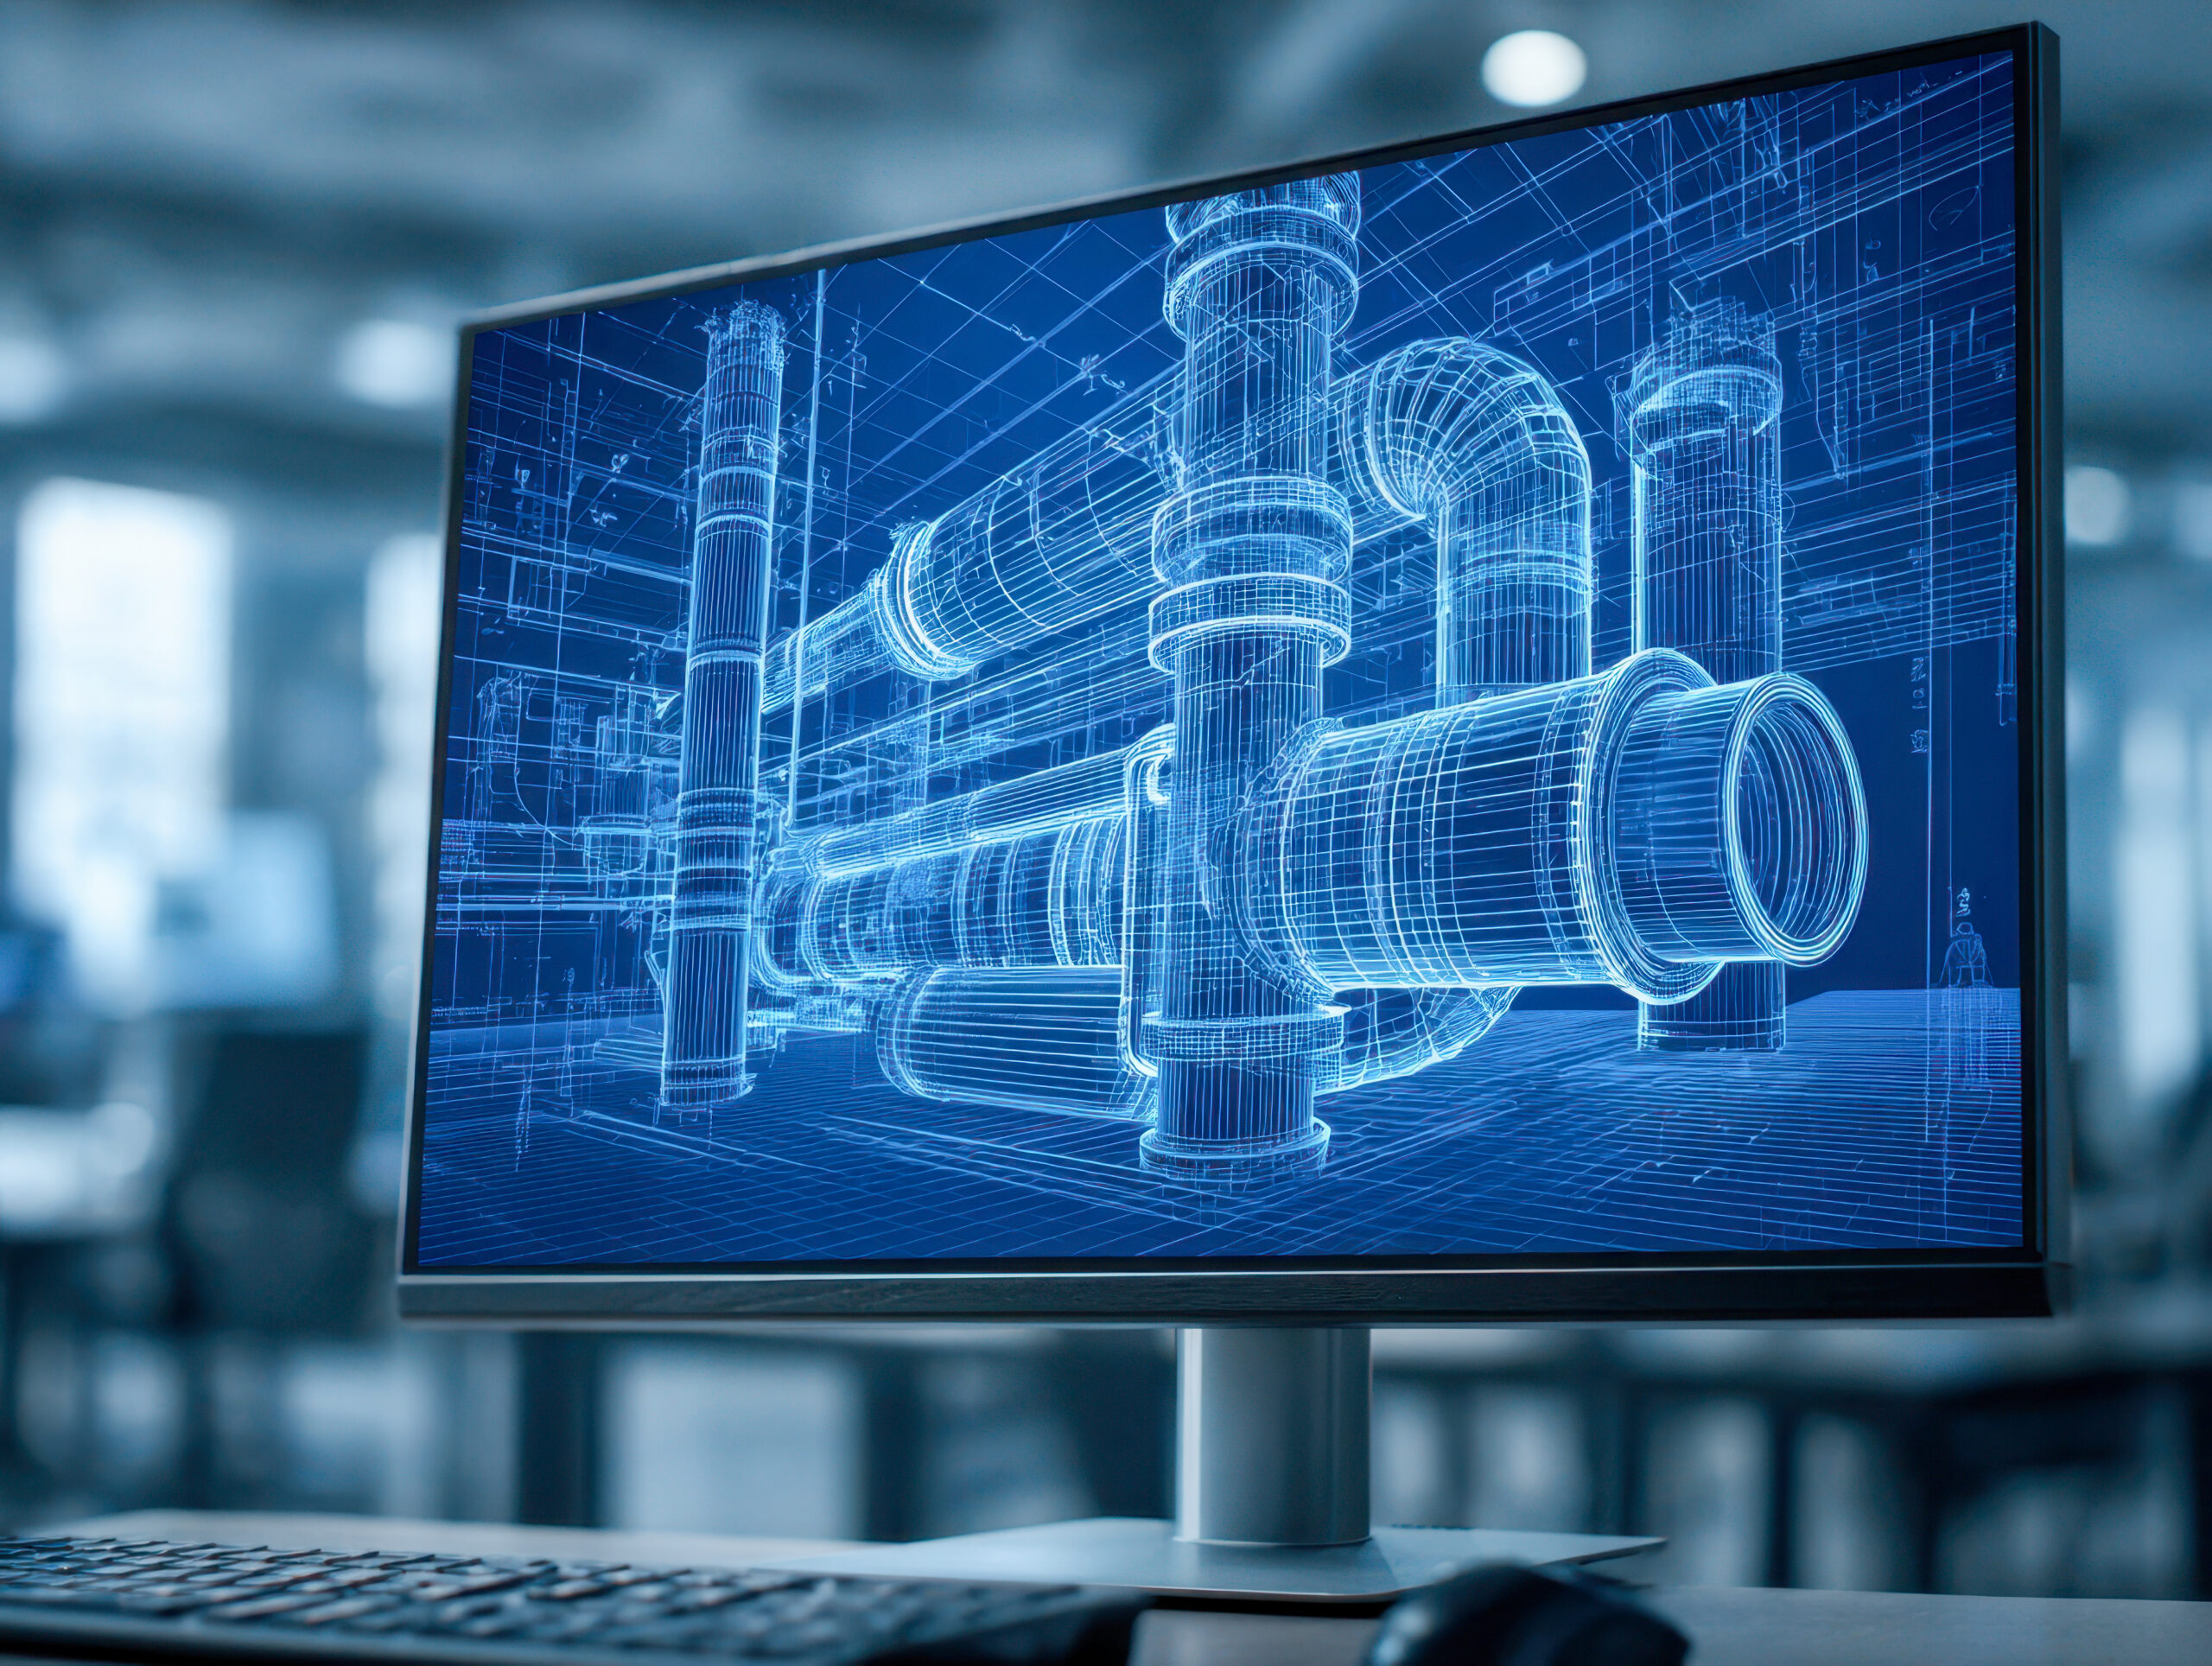
MEPFP BIM Modeling Services provide a structured digital representation of the mechanical, electrical, plumbing, and fire protection systems within a building or facility. Instead of representing building services only through separate 2D drawings, BIM brings these systems into a coordinated three-dimensional environment where their geometry and associated information can be reviewed together. This becomes particularly important on complex projects because ducts, pipes, cable trays, electrical equipment, sprinkler systems, mechanical equipment, ceilings, structural beams, and architectural elements often compete for the same physical space. A well-developed MEPFP BIM model gives project teams a better way to visualize, coordinate, document, and manage these systems. For new construction, the model can support design coordination and construction planning. For existing buildings, 3D laser scanning and Scan to BIM can be used to capture the actual MEP installation and convert the resulting point cloud into an as-built Revit model. This reality-based approach can be extremely useful for renovation, retrofit, facility upgrades, plant modifications, tenant fit-outs, and asset management. For VB Terrascan, MEPFP BIM modeling fits naturally within a broader workflow of Scan ? Point Cloud ? BIM ? Digital Twin, helping clients move from physical site conditions to structured digital information.
What Are MEPFP BIM Modeling Services?
MEPFP BIM Modeling Services involve creating intelligent BIM models for mechanical, electrical, plumbing, and fire protection systems. The model may represent HVAC equipment, air-handling units, chillers, pumps, ducts, pipes, electrical panels, cable trays, conduits, lighting systems, plumbing fixtures, drainage systems, fire pumps, sprinkler networks, fire hydrants, and other building-services components depending on the project requirements.
Unlike basic 3D drafting, BIM modeling connects geometry with information. A mechanical duct, for example, can be represented with dimensions, system information, material data, elevation, connections, and other parameters. Similarly, a pump can be represented as an equipment element with relevant information associated with the model component.
The purpose is not simply to create a visually impressive 3D model. The model should support a specific project objective such as design coordination, construction, clash detection, quantity-related workflows, fabrication, as-built documentation, or facility management.
For existing facilities, the source information may include drawings, photographs, surveys, and laser-scanned point clouds. The modeling team interprets this information and creates the required BIM elements according to the project’s standards and Level of Development.
What Does MEPFP Stand For?
MEPFP generally refers to:
- M